
Archived from the Tools In Action forum (Around The House). This thread is read-only.
Since this is my 100th post I thought I would commemorate the moment with some pictures of a basement project that I am wrapping up.
I am a one man show with the exception of a very talented painter/drywall guy.
This project kept me busy for just over a year. I have a full time job during the day… so I worked this one on weekends and the occasional weeknight… call it moonlighting, burning the candle at both ends, whatever but I like using tools…
Here are a couple shots during the framing and electrical rough-in
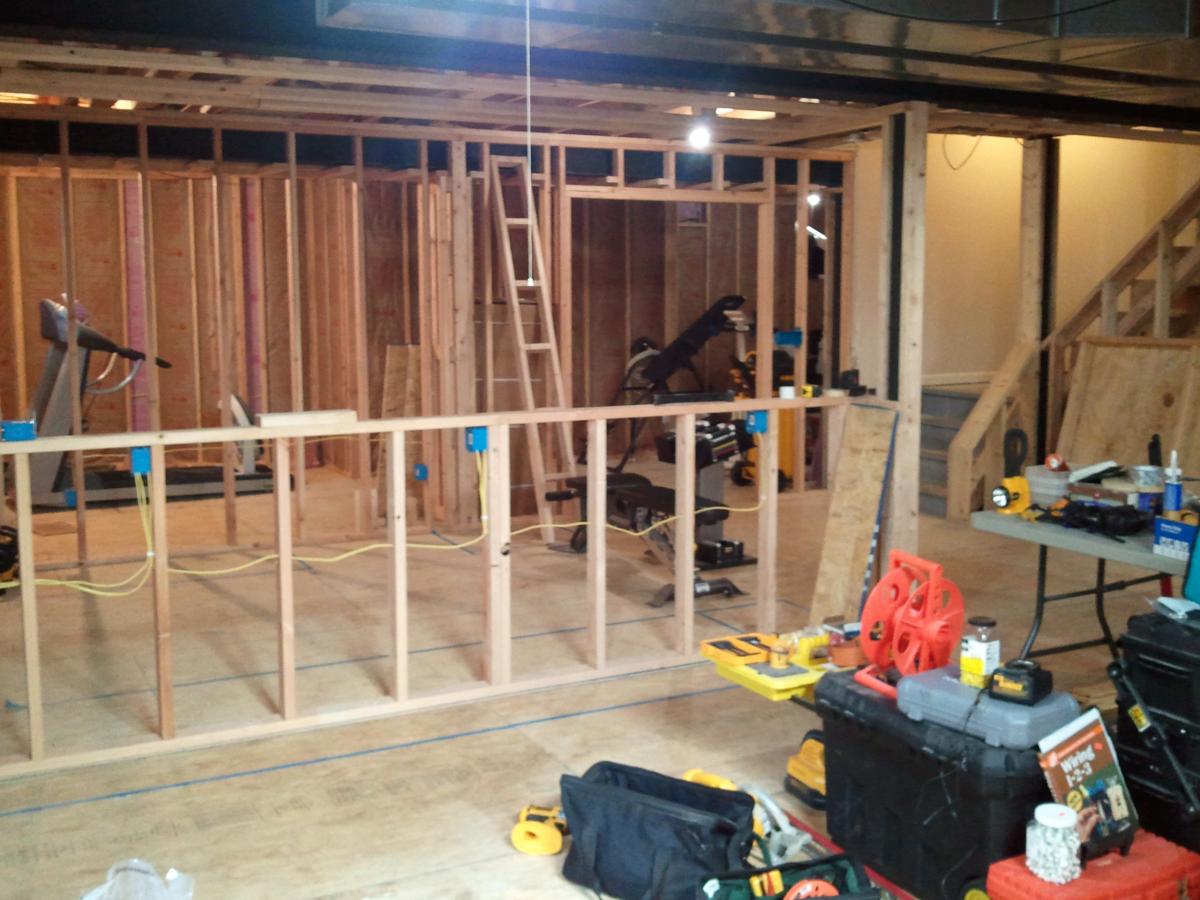
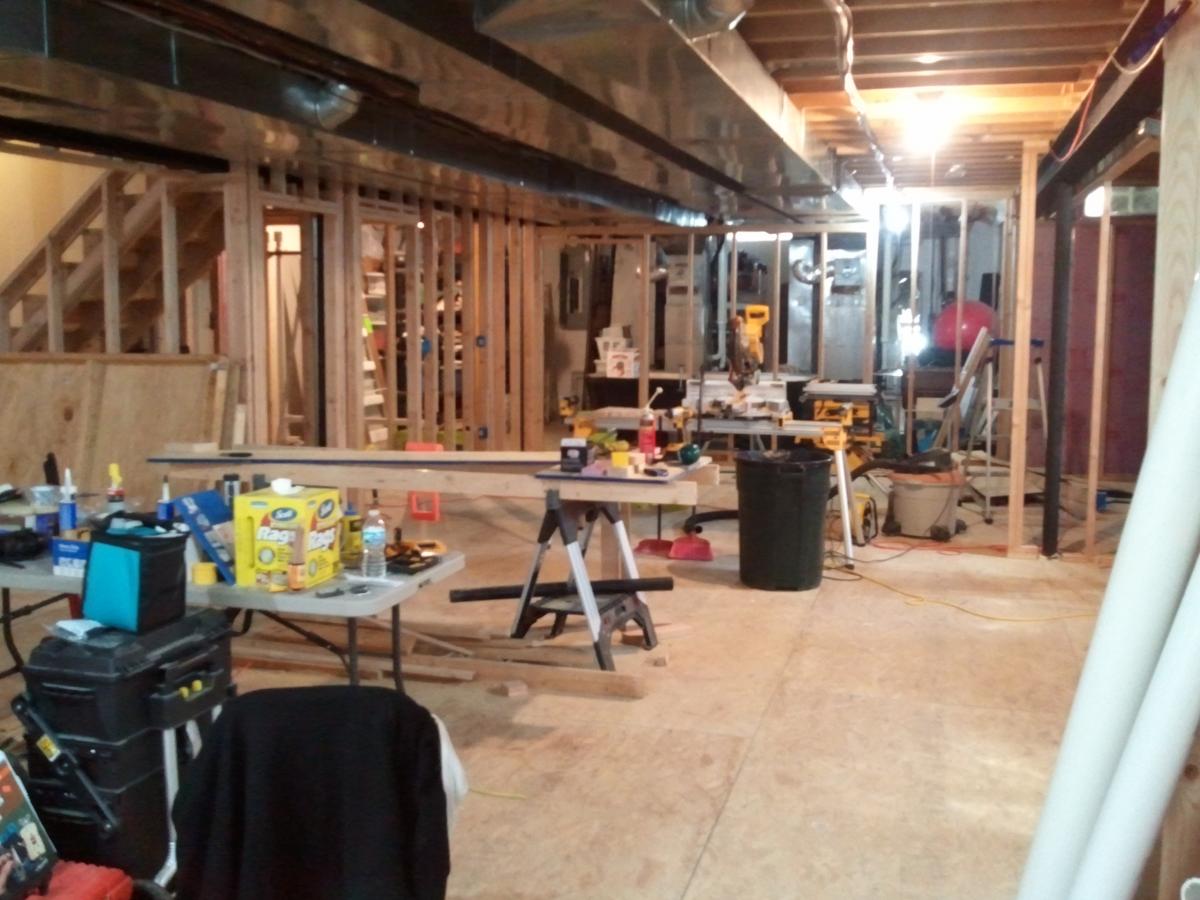

During boarding
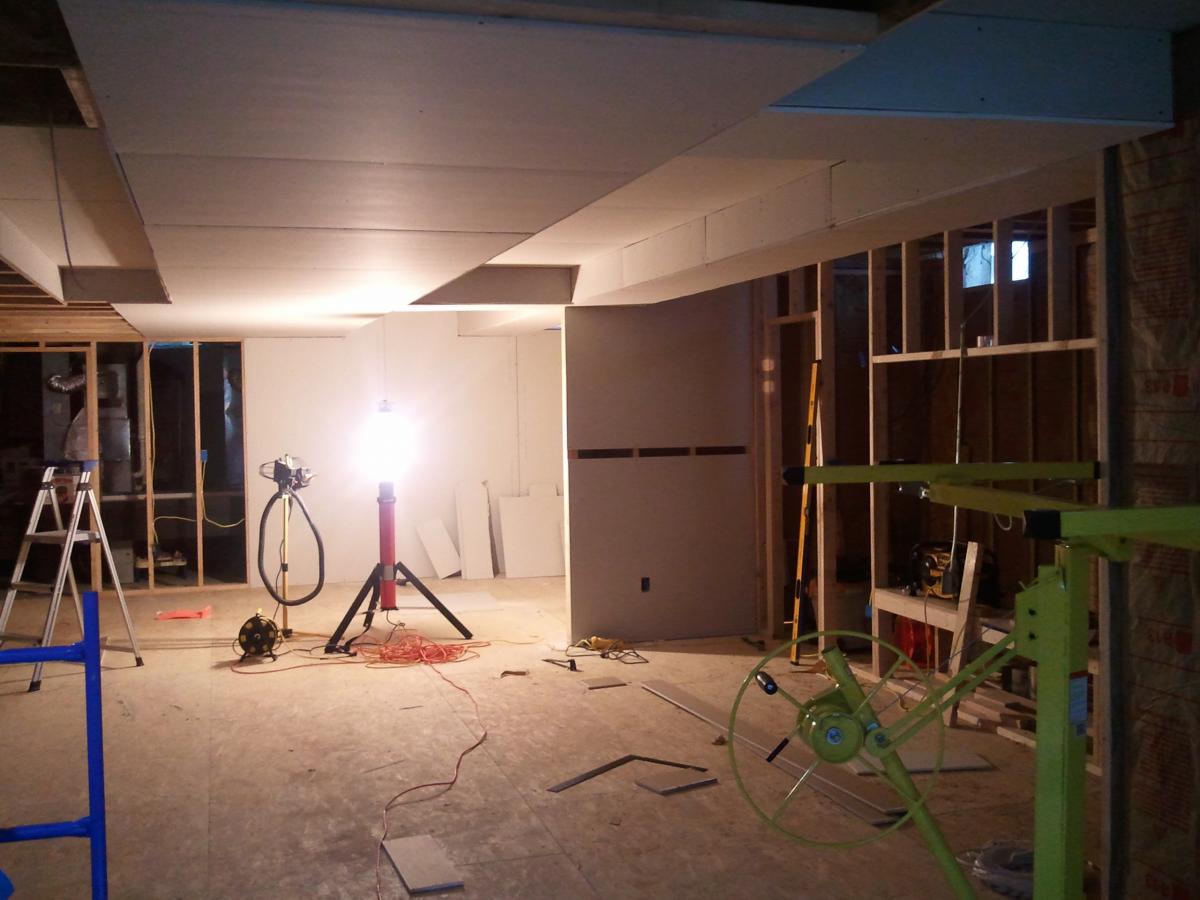
During electrical trim-out

I’ll show the bar and bath in the next few posts.
Wow, that looks awesome Brien I have a basement project I need to start again. I just lost my interest on finishing it.
Wow. Really great work! Those lights are sweet. Are they 1 or 2 inch? That’s a huge space. Very impressive you did it all yourself!!
Very nice.
Looking good..
Looking good man. Basement finishes are one of the most worthwhile projects you can do in your home.
Can’t wait to see pics of the bar!!!
Thanks guys!
Harold Wray wrote:
Wow. Really great work! Those lights are sweet. Are they 1 or 2 inch? That’s a huge space. Very impressive you did it all yourself!!
Harold – I used a combination of 3″ remodel lights and 6″ cans. There are over 90 lights in this basement. The finished space is approximately 1700 square feet.
Here is the bath room from just about day one to almost day done.
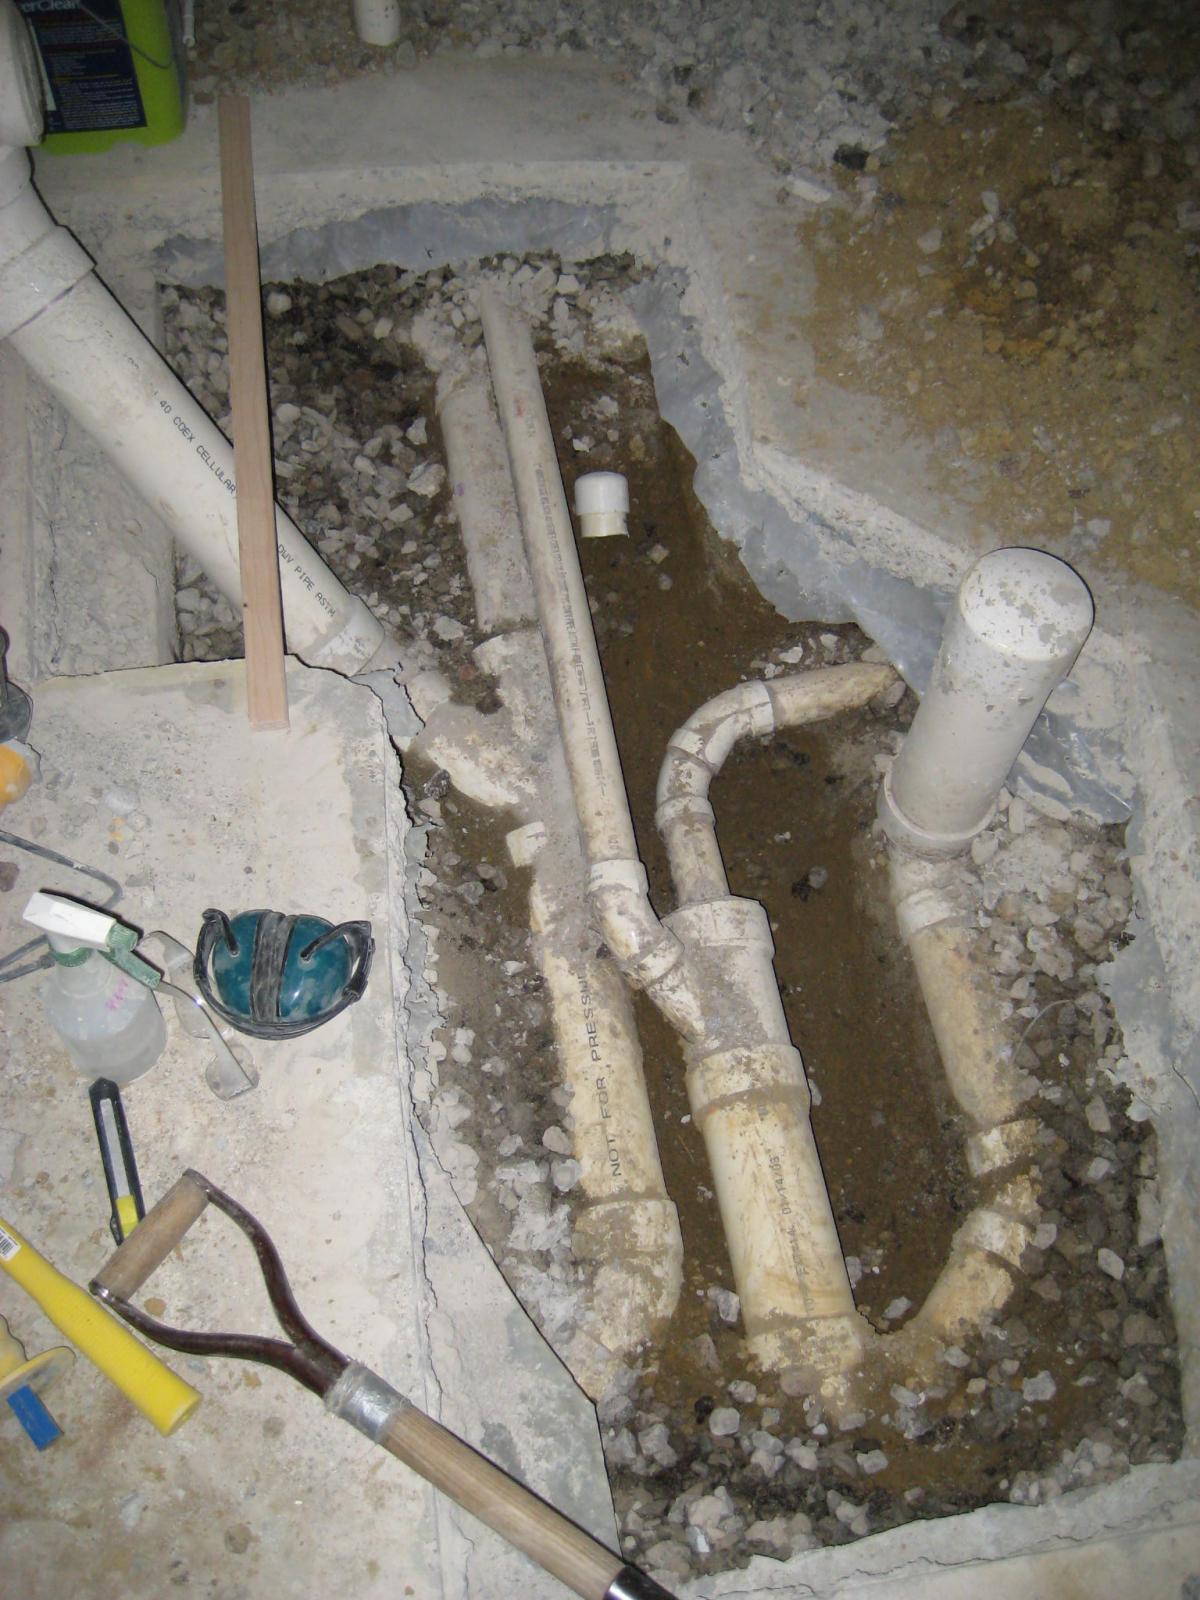
The basement was already plumbed for a full bath but any layout that we could come up with, with the existing stub-outs made for an awkward layout. The toilet would have been in the middle of the room so I moved it.

Kerdi shower under slate tile. Slate tile is a b!tch to work with. Not one piece was the same size. Every tile needed to be cut (my Dewalt tile saw eased the pain of this task).
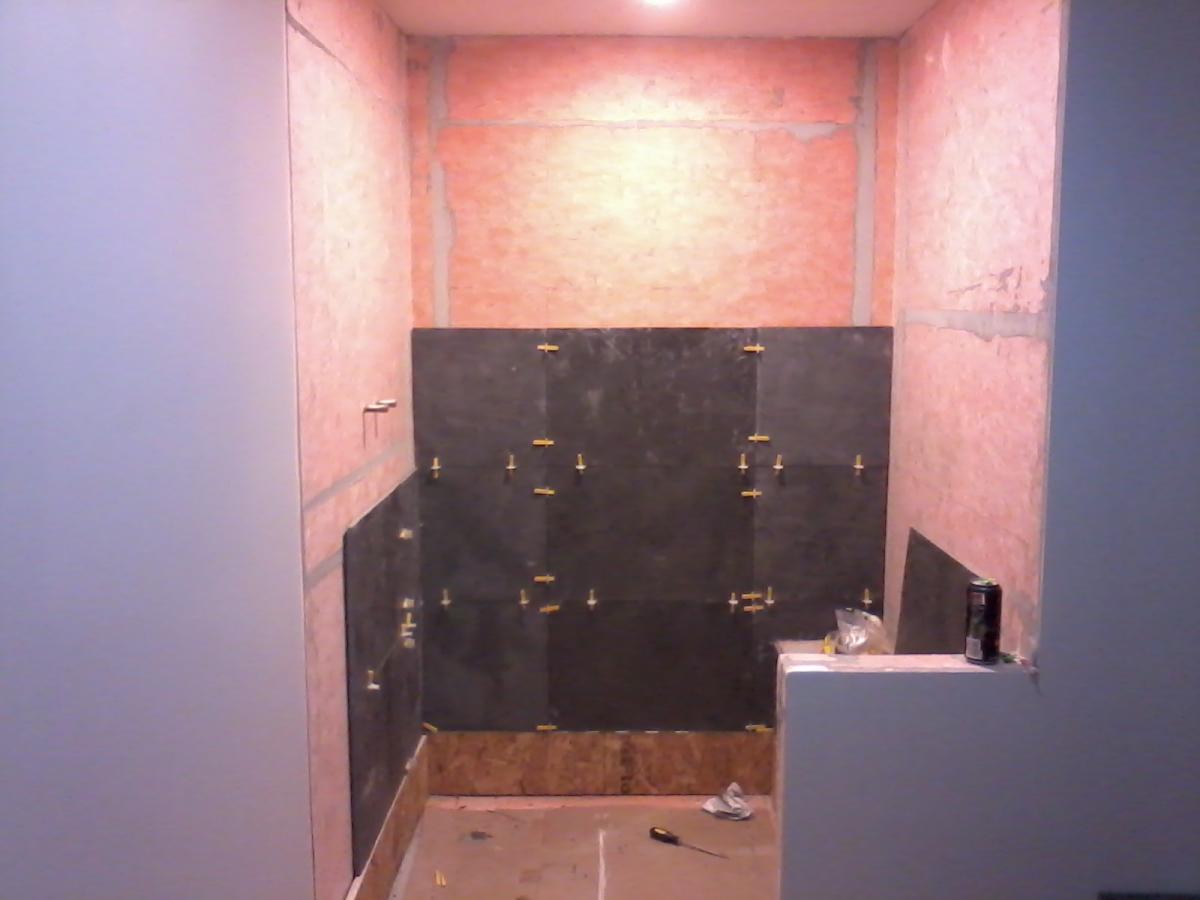

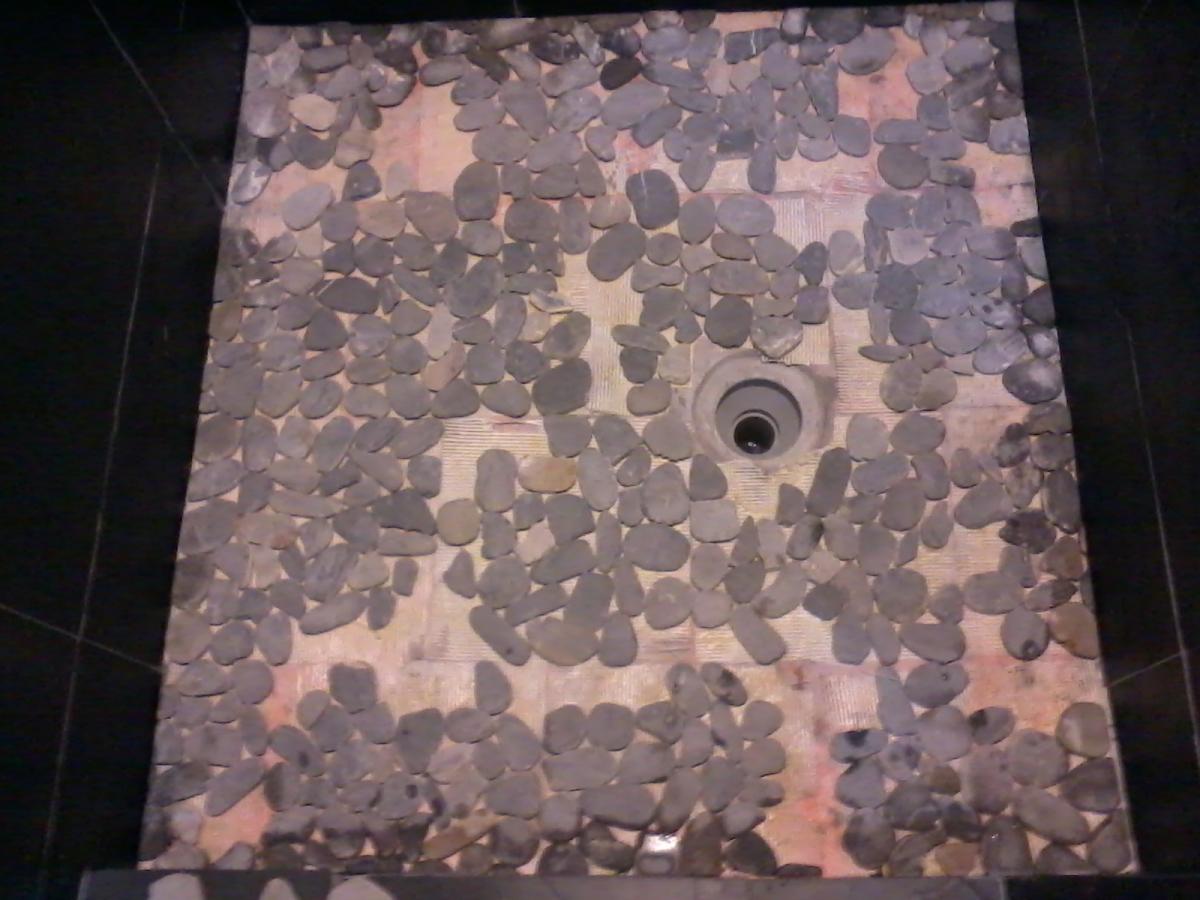
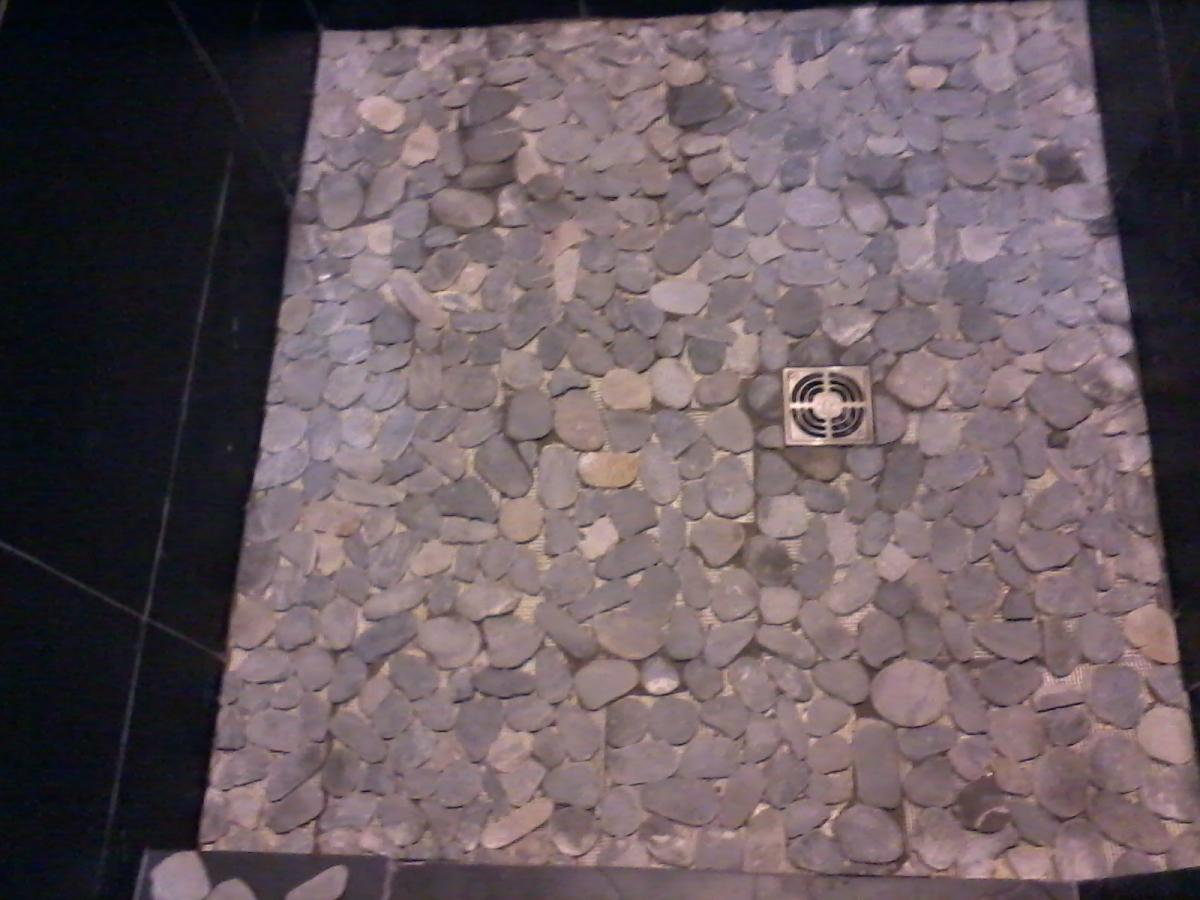
Shower floor
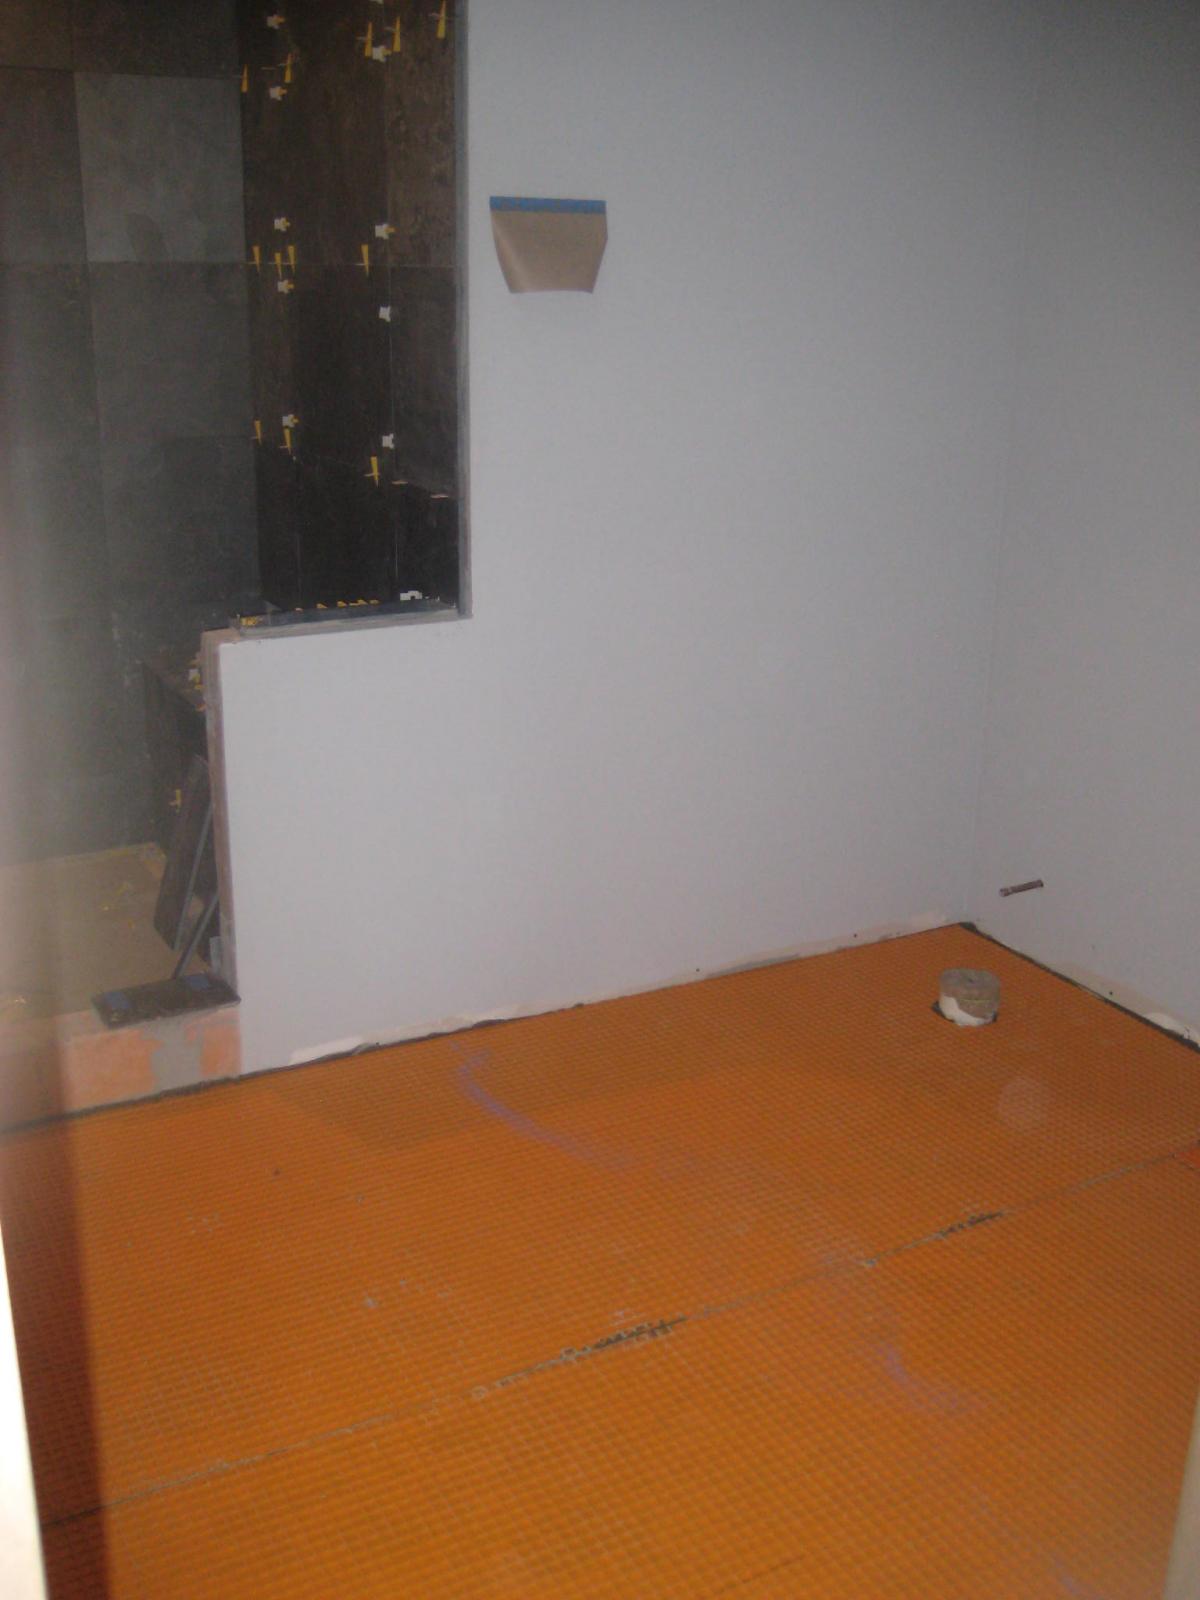
Ditra Floor
Vanity
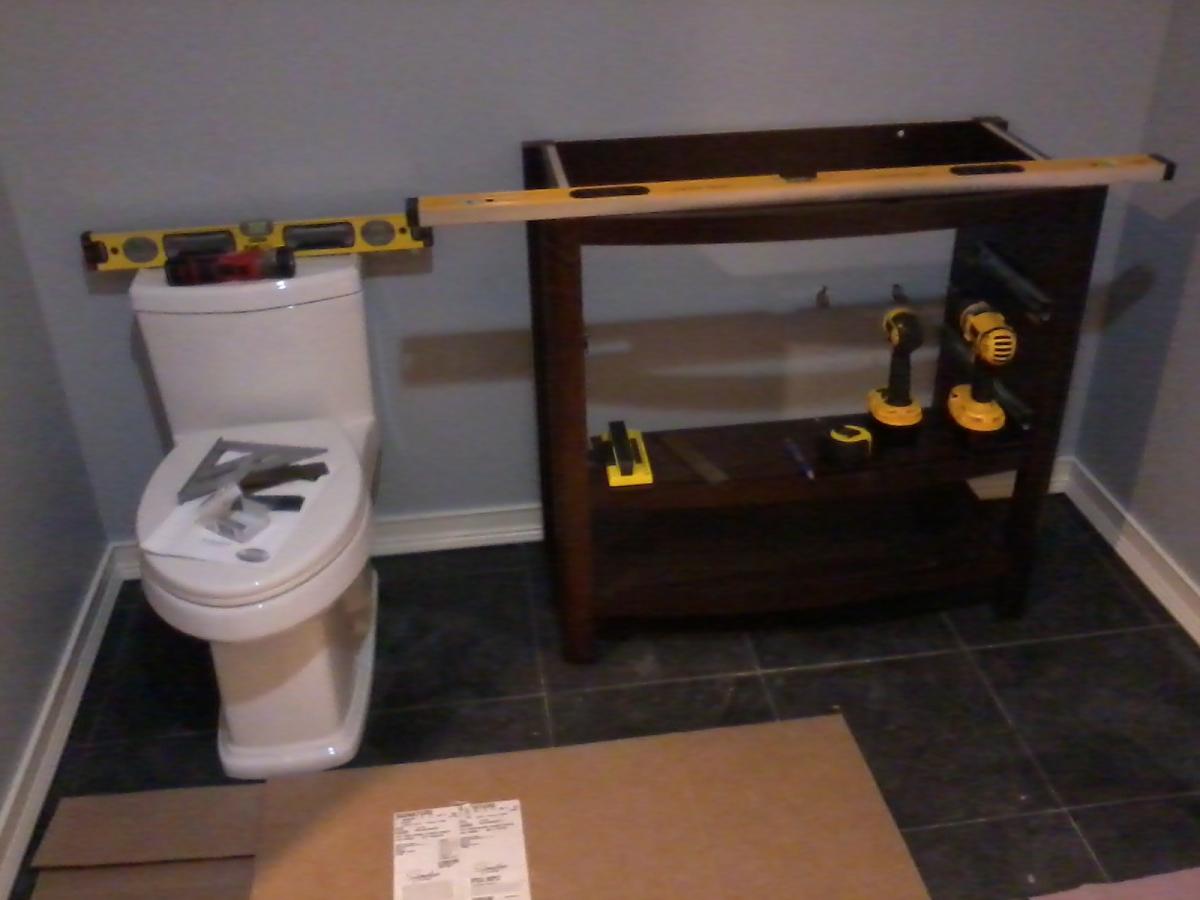
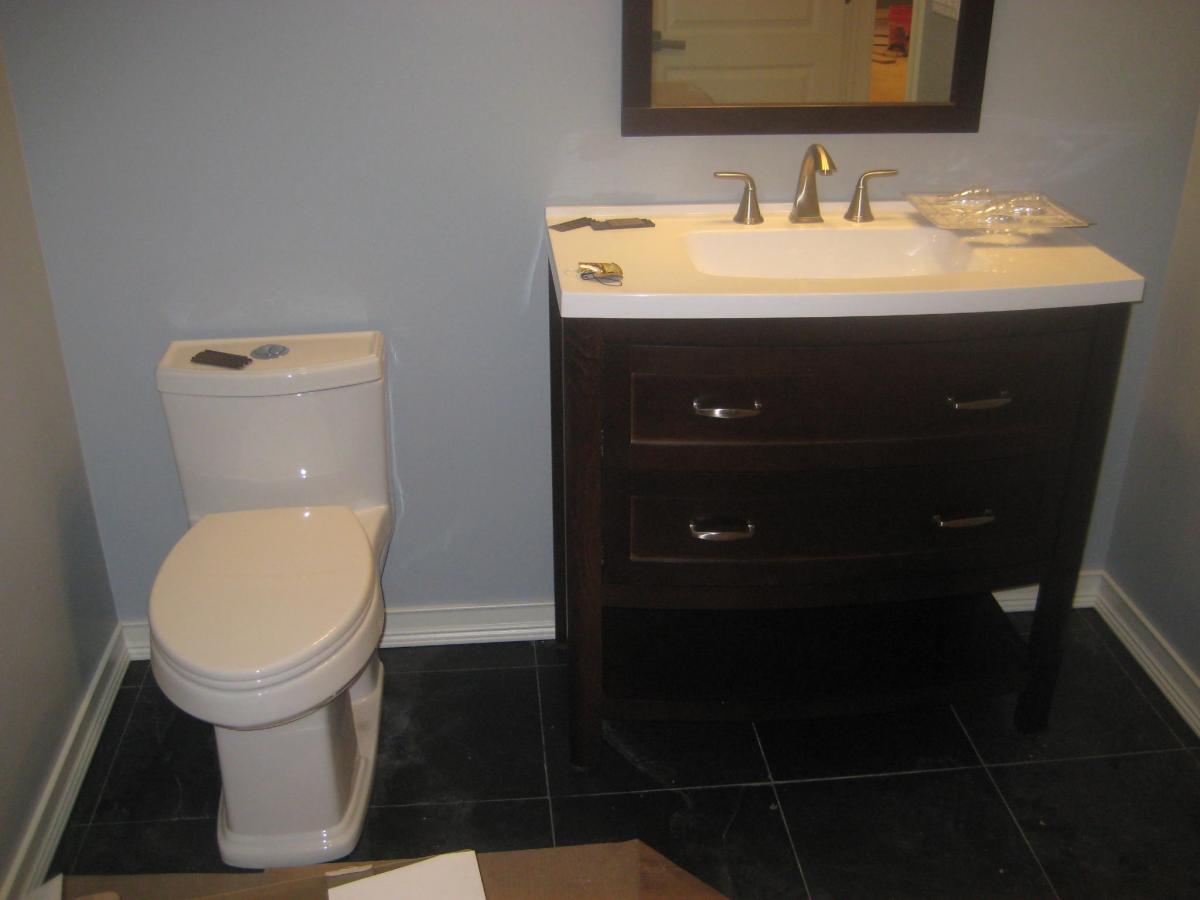
Back-lit crown witch I have since change over to LEDS.
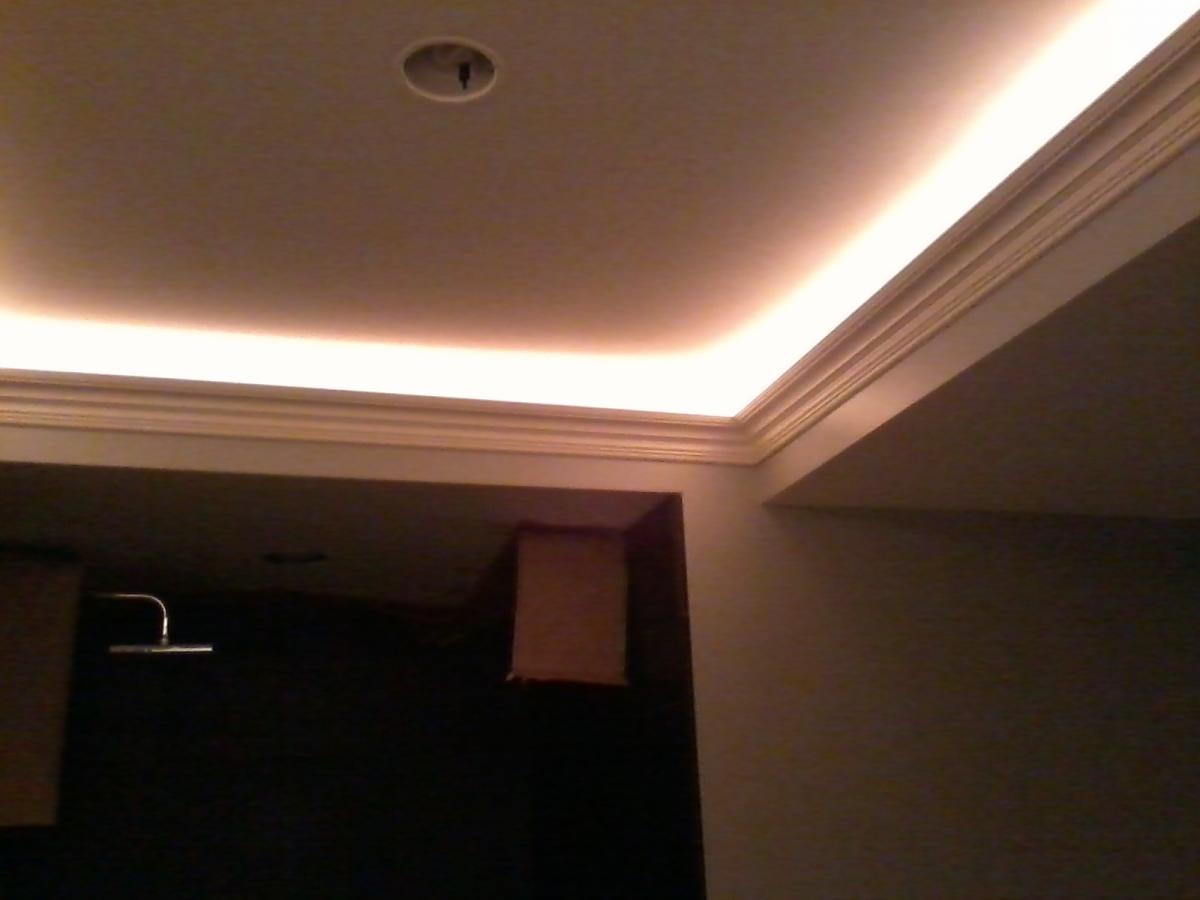
I really like the look of the bathroom shower stall looks really sharp!
Wow! You did an excellent job.! You’re really talented. I love the lighting job that you did. I find lighting to be the most difficult part of the project because it’s so easy to either overdo it or underdo it but it looks like you hit the nail on the head.
Thanks DR and Matt,
Over the years I found that lighting is more than just for task. It can set the mood for the whole room and with open concept basements you can use the lighting to define the space.
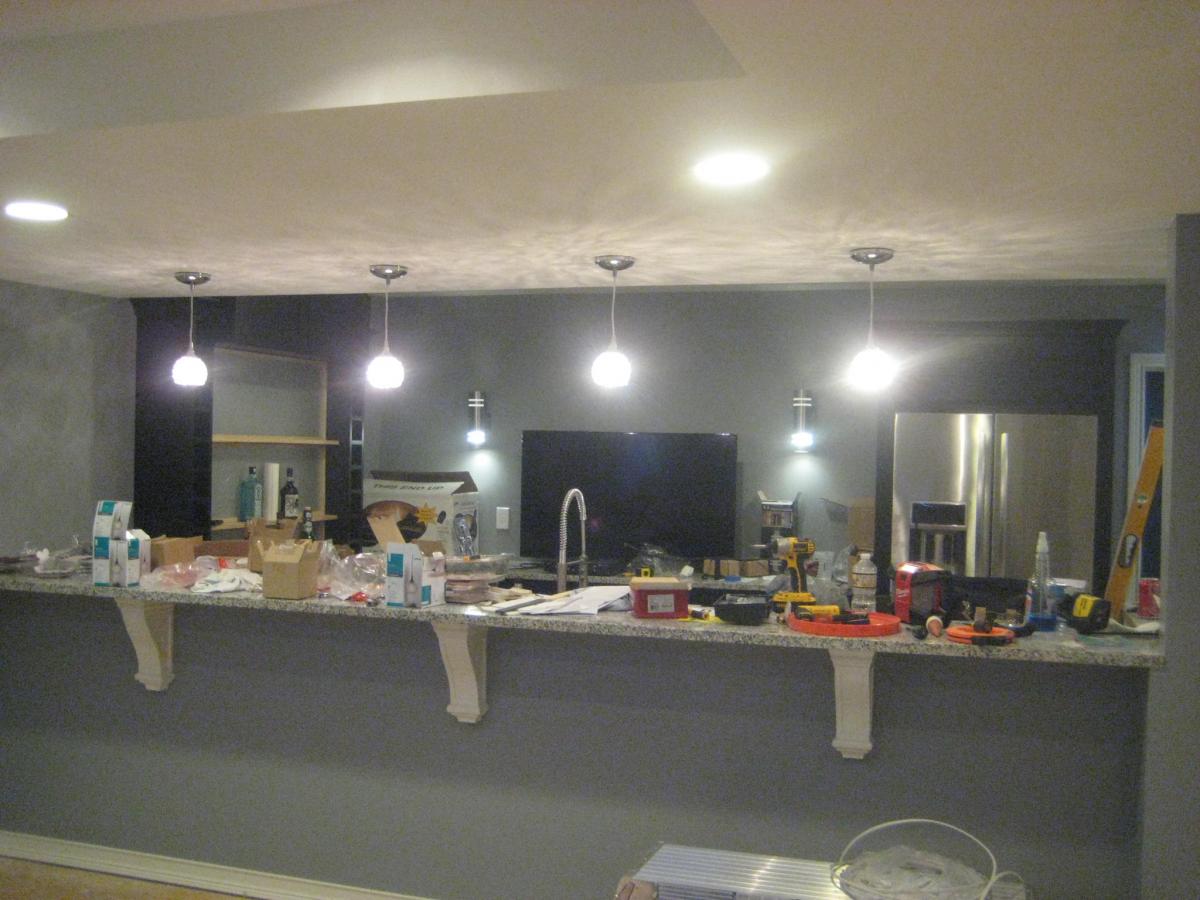
Here are some bar pictures but don’t get overly excited (DJ). It is more of a Kitchenette. It is only missing a range and an oven.
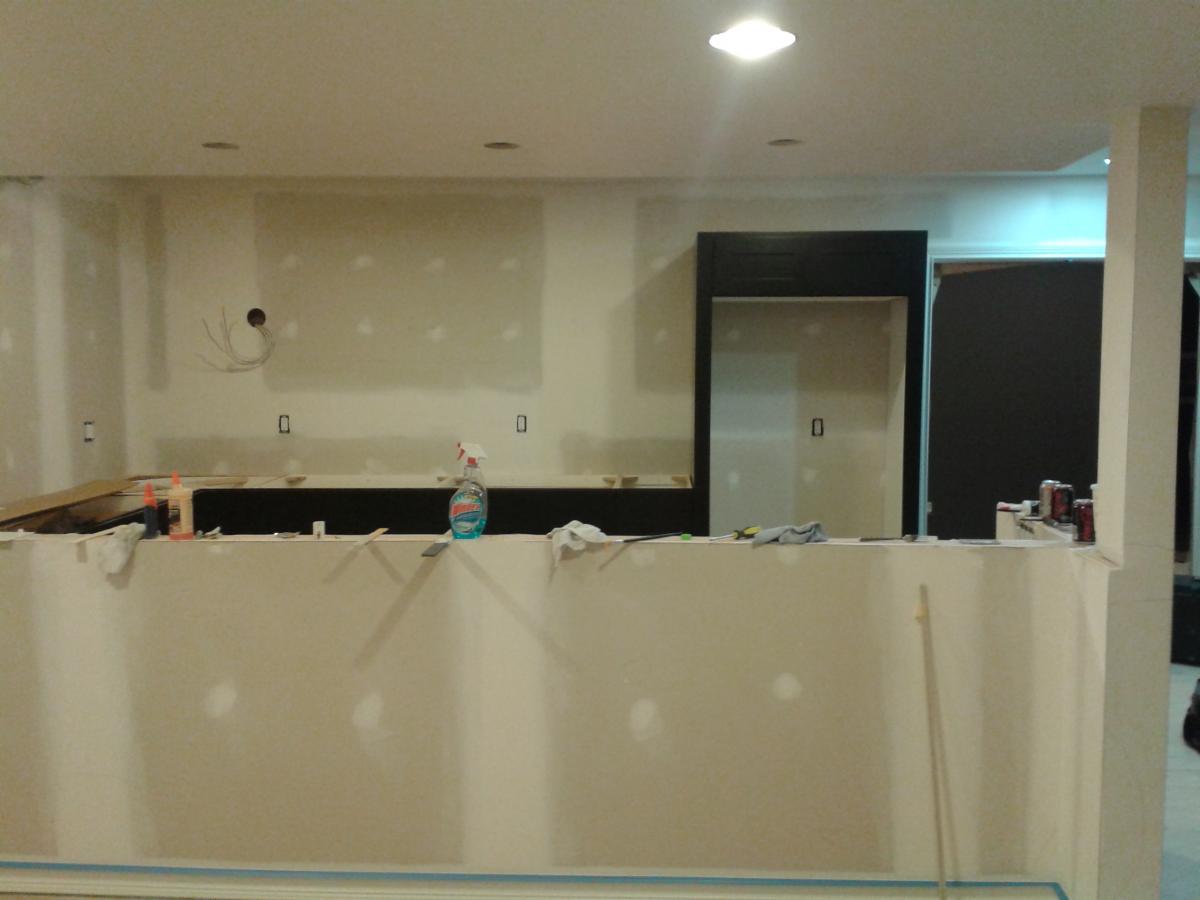
Here the Bar is ready for flooring.
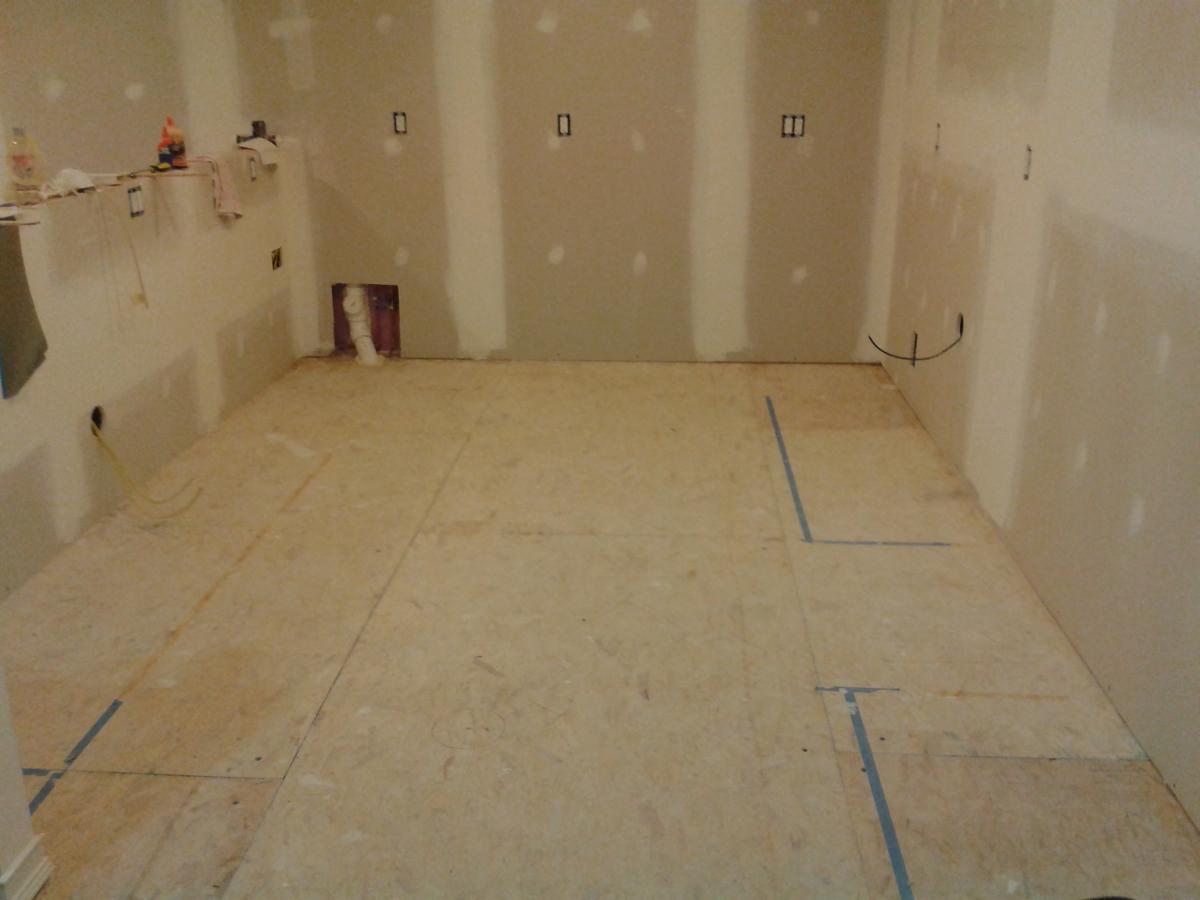
I added some underlayment to raise the finished floor height so the transition from the carpeted section to the bar floor is smooth.
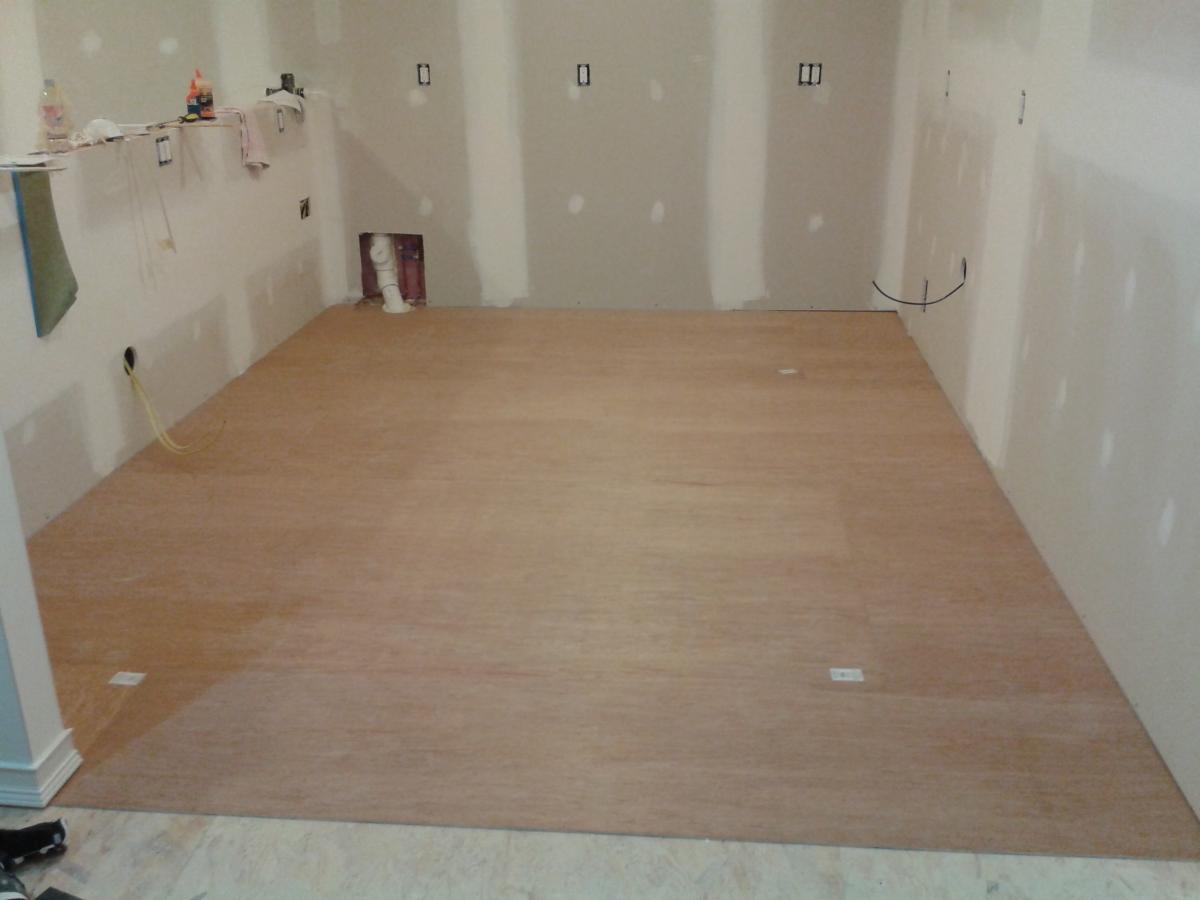
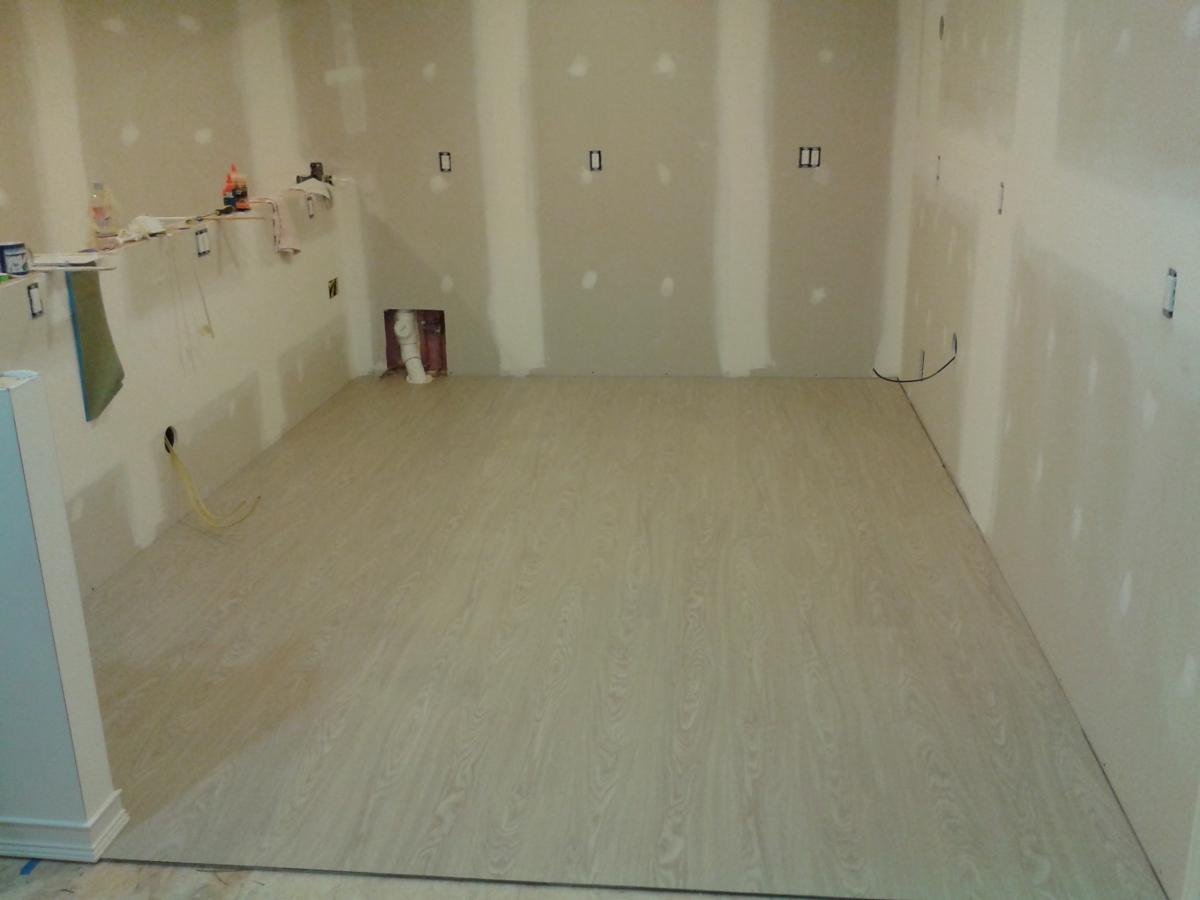
The flooring is an Allure click lock product. Super easy to install.
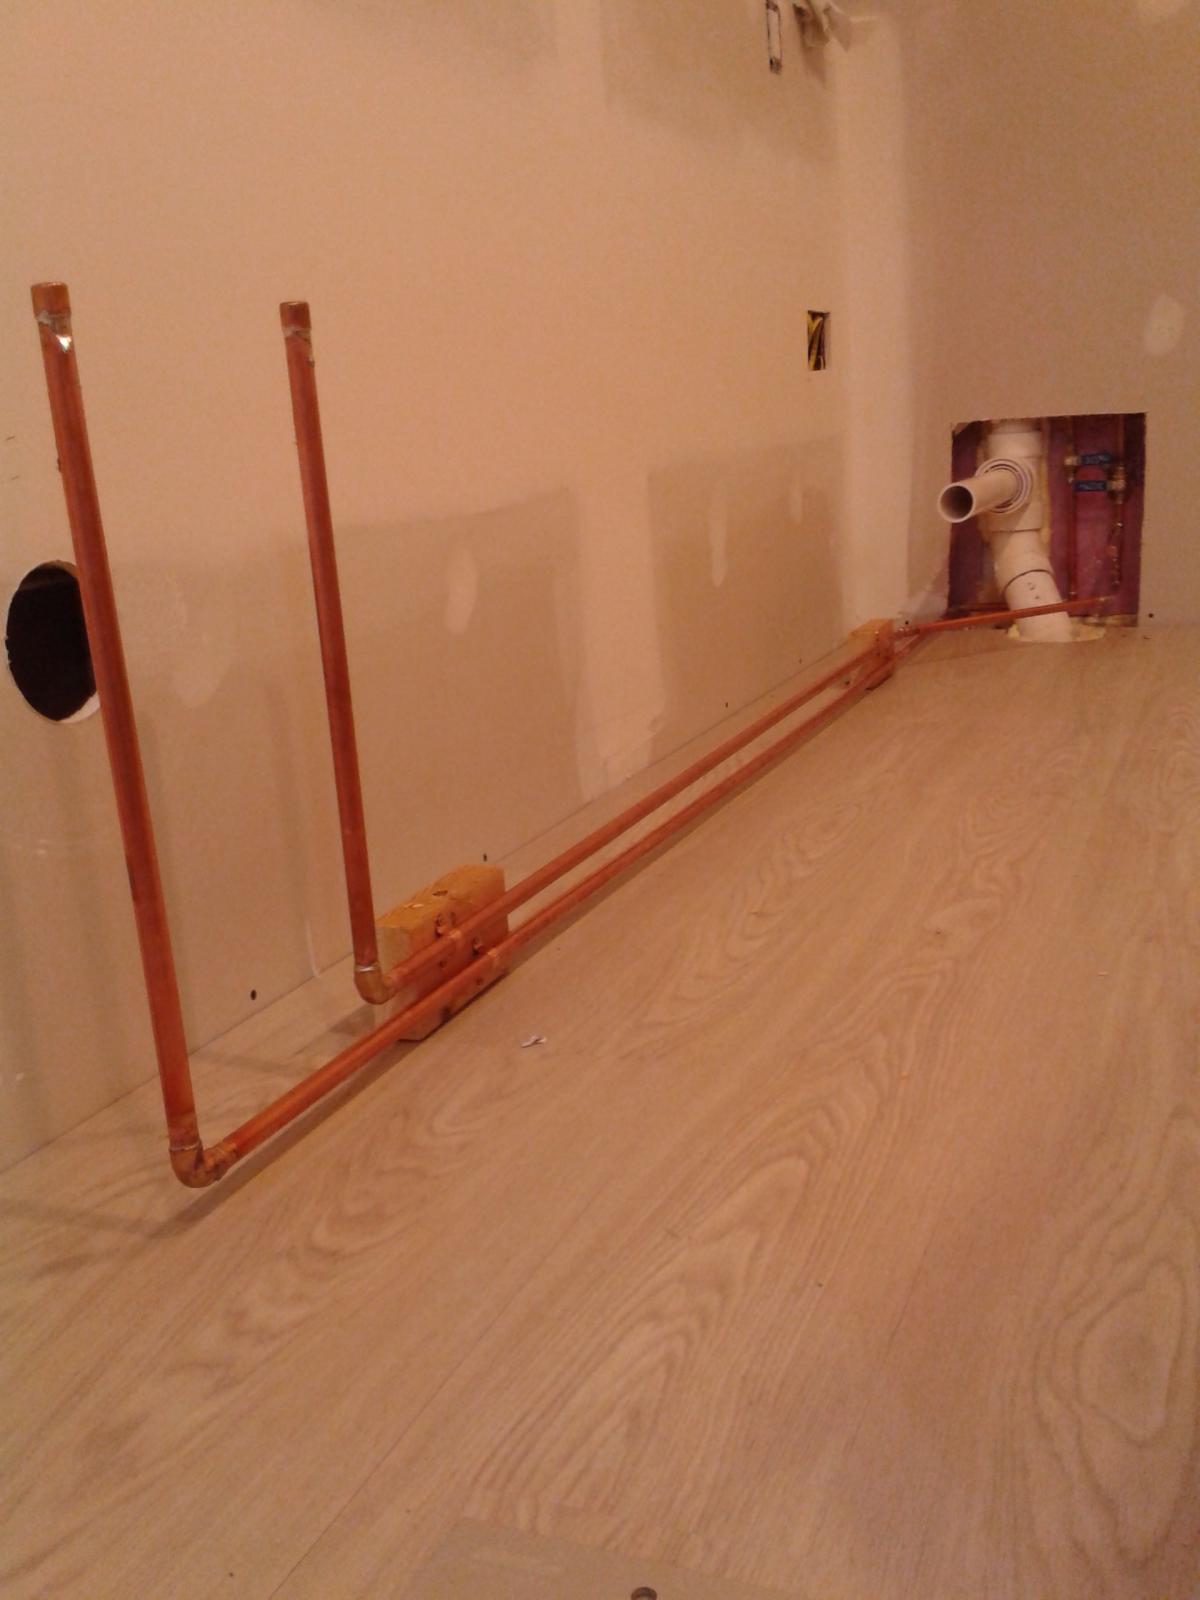
I ran the water supply under the toe kicks of the base cabinets and tied the waste into one of the main stacks. I used a threaded male adapter and coupled the run so it can be removed to meet code.
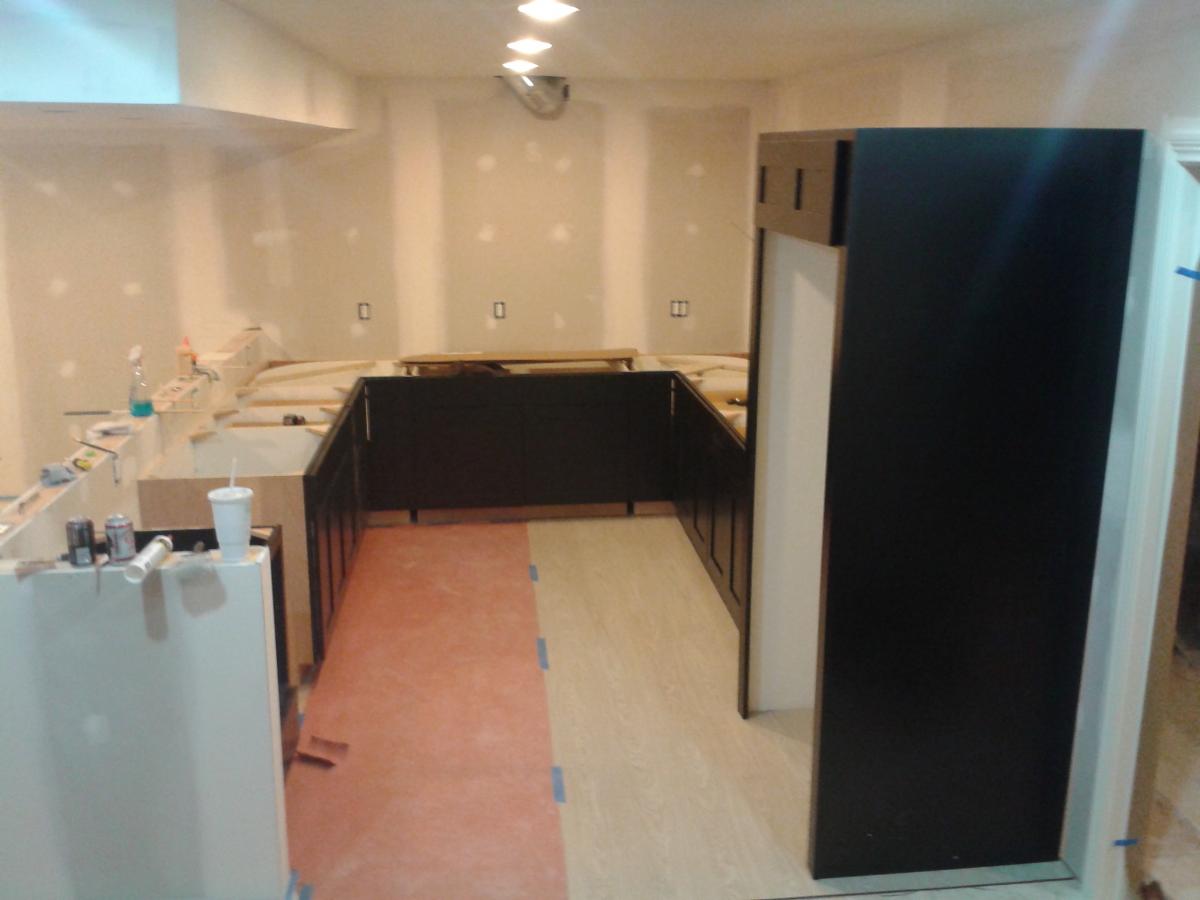
Cabinets going in… I practically had to rebuild the corner cabinet in order to meet plumbing code access for the plumbing stack cleanout.
This is my favorite part. The booze shelves. I built this out of standard wine cabinets and upper cabinets. I needed the the larger upper cabinet to hide some HVAC. I wrapped these pieces in crown.

Then I created a back-lit booze wall. I made this out of poplar and plexiglass. I used my orbital sander (Dewalt) to sand the backside of the plexi to get a frosted look. I added some cleats to the cabinet and then I made a small face frame for the plexi glass. The framed plexi sits between the cleats and the shelves. The whole thing comes apart quite easily. Behind the plexi I installed some LED light strips that can be turned on an off with a remote. I tried to capture a couple colors for you guys.


Big ass TV and done.

Looks fantastic Brien! Another great project by the TIA gang
Brien. This is a badass project.. Looks really cool. Great job.im jealous.lol
Beautiful work Brien. Is it your home or for a client ?
Awesome work Brien. That basement is bigger than my condo lol. Great work and I really like your choice of materials for every project. I like the tile on the shower a lot and that lighting above the crown molding is amazing. Thumbs up!
Thanks guys. I appreciate the kind words.
This is not my home (but it kinda of was for almost a year). I do this work on the side.
This was the biggest basement that I tackled on my own. Usually it is just a room or two, or just a bar, or just a bathroom.
This basement also has a full gym which I overlooked when taking pictures.
I need to get to work on my own projects… I feel like like the shoemaker who has no shoes.
Great job. How did you like working with the Dirta, it is great stuff but it can be a pain in the ass to install.
I have been using Ditra for some time now. In fact my Home Depot stocks it now.
Sometimes it can curl up on you but a well placed board and tool bag can go a long way.
It is a great product and I have never had longevity issues with it.
Those liquor shelves are nice!
Brien wrote:
I have been using Ditra for some time now. In fact my Home Depot stocks it now.
Sometimes it can curl up on you but a well placed board and tool bag can go a long way.
It is a great product and I have never had longevity issues with it.
The Home Depot near my home stocks the floor material but not the wall material. The wall material can be tricky at times. I’m looking in to the shower pan and drain have you ever y installed it before.
The Kerdi Shower System is a great product. It is a huge time saver and makes the shower completely water proof. It is practically fool proof too.
The pans are all pre-pitched and come in different sizes. If you can build the shower stall to fit one of their pans you will be in good shape. If you can’t I would advise you to buy a bigger pan and scale it down to your size so the pitch stays consistent around the perimeter. The best part about the drain is that you don’t need weep holes.
Once you go Shluter you wont go back.
I use this unmodified mortar on Ditra and Kerdi.
[External image (www.homedepot.com), not copied]
TylerDama wrote:
Those liquor shelves are nice!
Thanks Tyler, That was the first time I tried this and I am very pleased with the out come.
seriously looks like something straight out of a night club/bar!
I just found the “LIKE” button… likes all around for you guys HAHAHA
Quality work right there..loving the shower floor!